Newport Area NH
Popular Searches |
|
| Newport Area New Hampshire Homes Special Searches | | | Newport Area NH Homes For Sale By Subdivision
|
|
| Newport Area NH Other Property Listings For Sale |
|
|
Under Contract

|
|
$315,000 | $174 per sq.ft.
37 Laurel Street
4 Beds | 2 Baths | Total Sq. Ft. 1811 | Acres: 0.15
Welcome to 37 Laurel Street, where timeless New England charm meets exceptional value! This spacious 4-bedroom home is filled with character and quality craftsmanship. Hardwood floors throughout, solid wood doors and trim, classic built-ins, and a warm, inviting layout create a home that's as functional as it is full of personality. The kitchen features newer appliances, a distinctive soapstone sink, and a convenient butler's pantry area for added storage and prep space. Upstairs, escape to the large primary ensuite boasting a huge walk-in closet and an impressive oversized bath complete with a wet room featuring a giant walk-in shower and separate soaking tub. The bright four-season sunroom, surrounded by windows, offers the perfect space for a home office, den, or reading retreat. Outside, you'll fall in love with the beautifully fenced backyard featuring apple and pear trees, blackberry and blueberry bushes, grapevines, and a garden; your own private homestead oasis! The location couldn't be better, situated beside a town playground and just a short stroll to downtown shops, restaurants and community events. Enjoy everything Newport has to offer, including nearby Mt. Sunapee, Bartlett's Blueberry Farm, the Friday Farmers Market, the beloved Apple Pie Festival, and the Winter Carnival. Small-town living has never looked so good! See
MLS Property & Listing Details & 46 images.
|
|
|
|
$509,999 | $230 per sq.ft.
Price Change! reduced by $40,000 down 8% on August 7th 2026
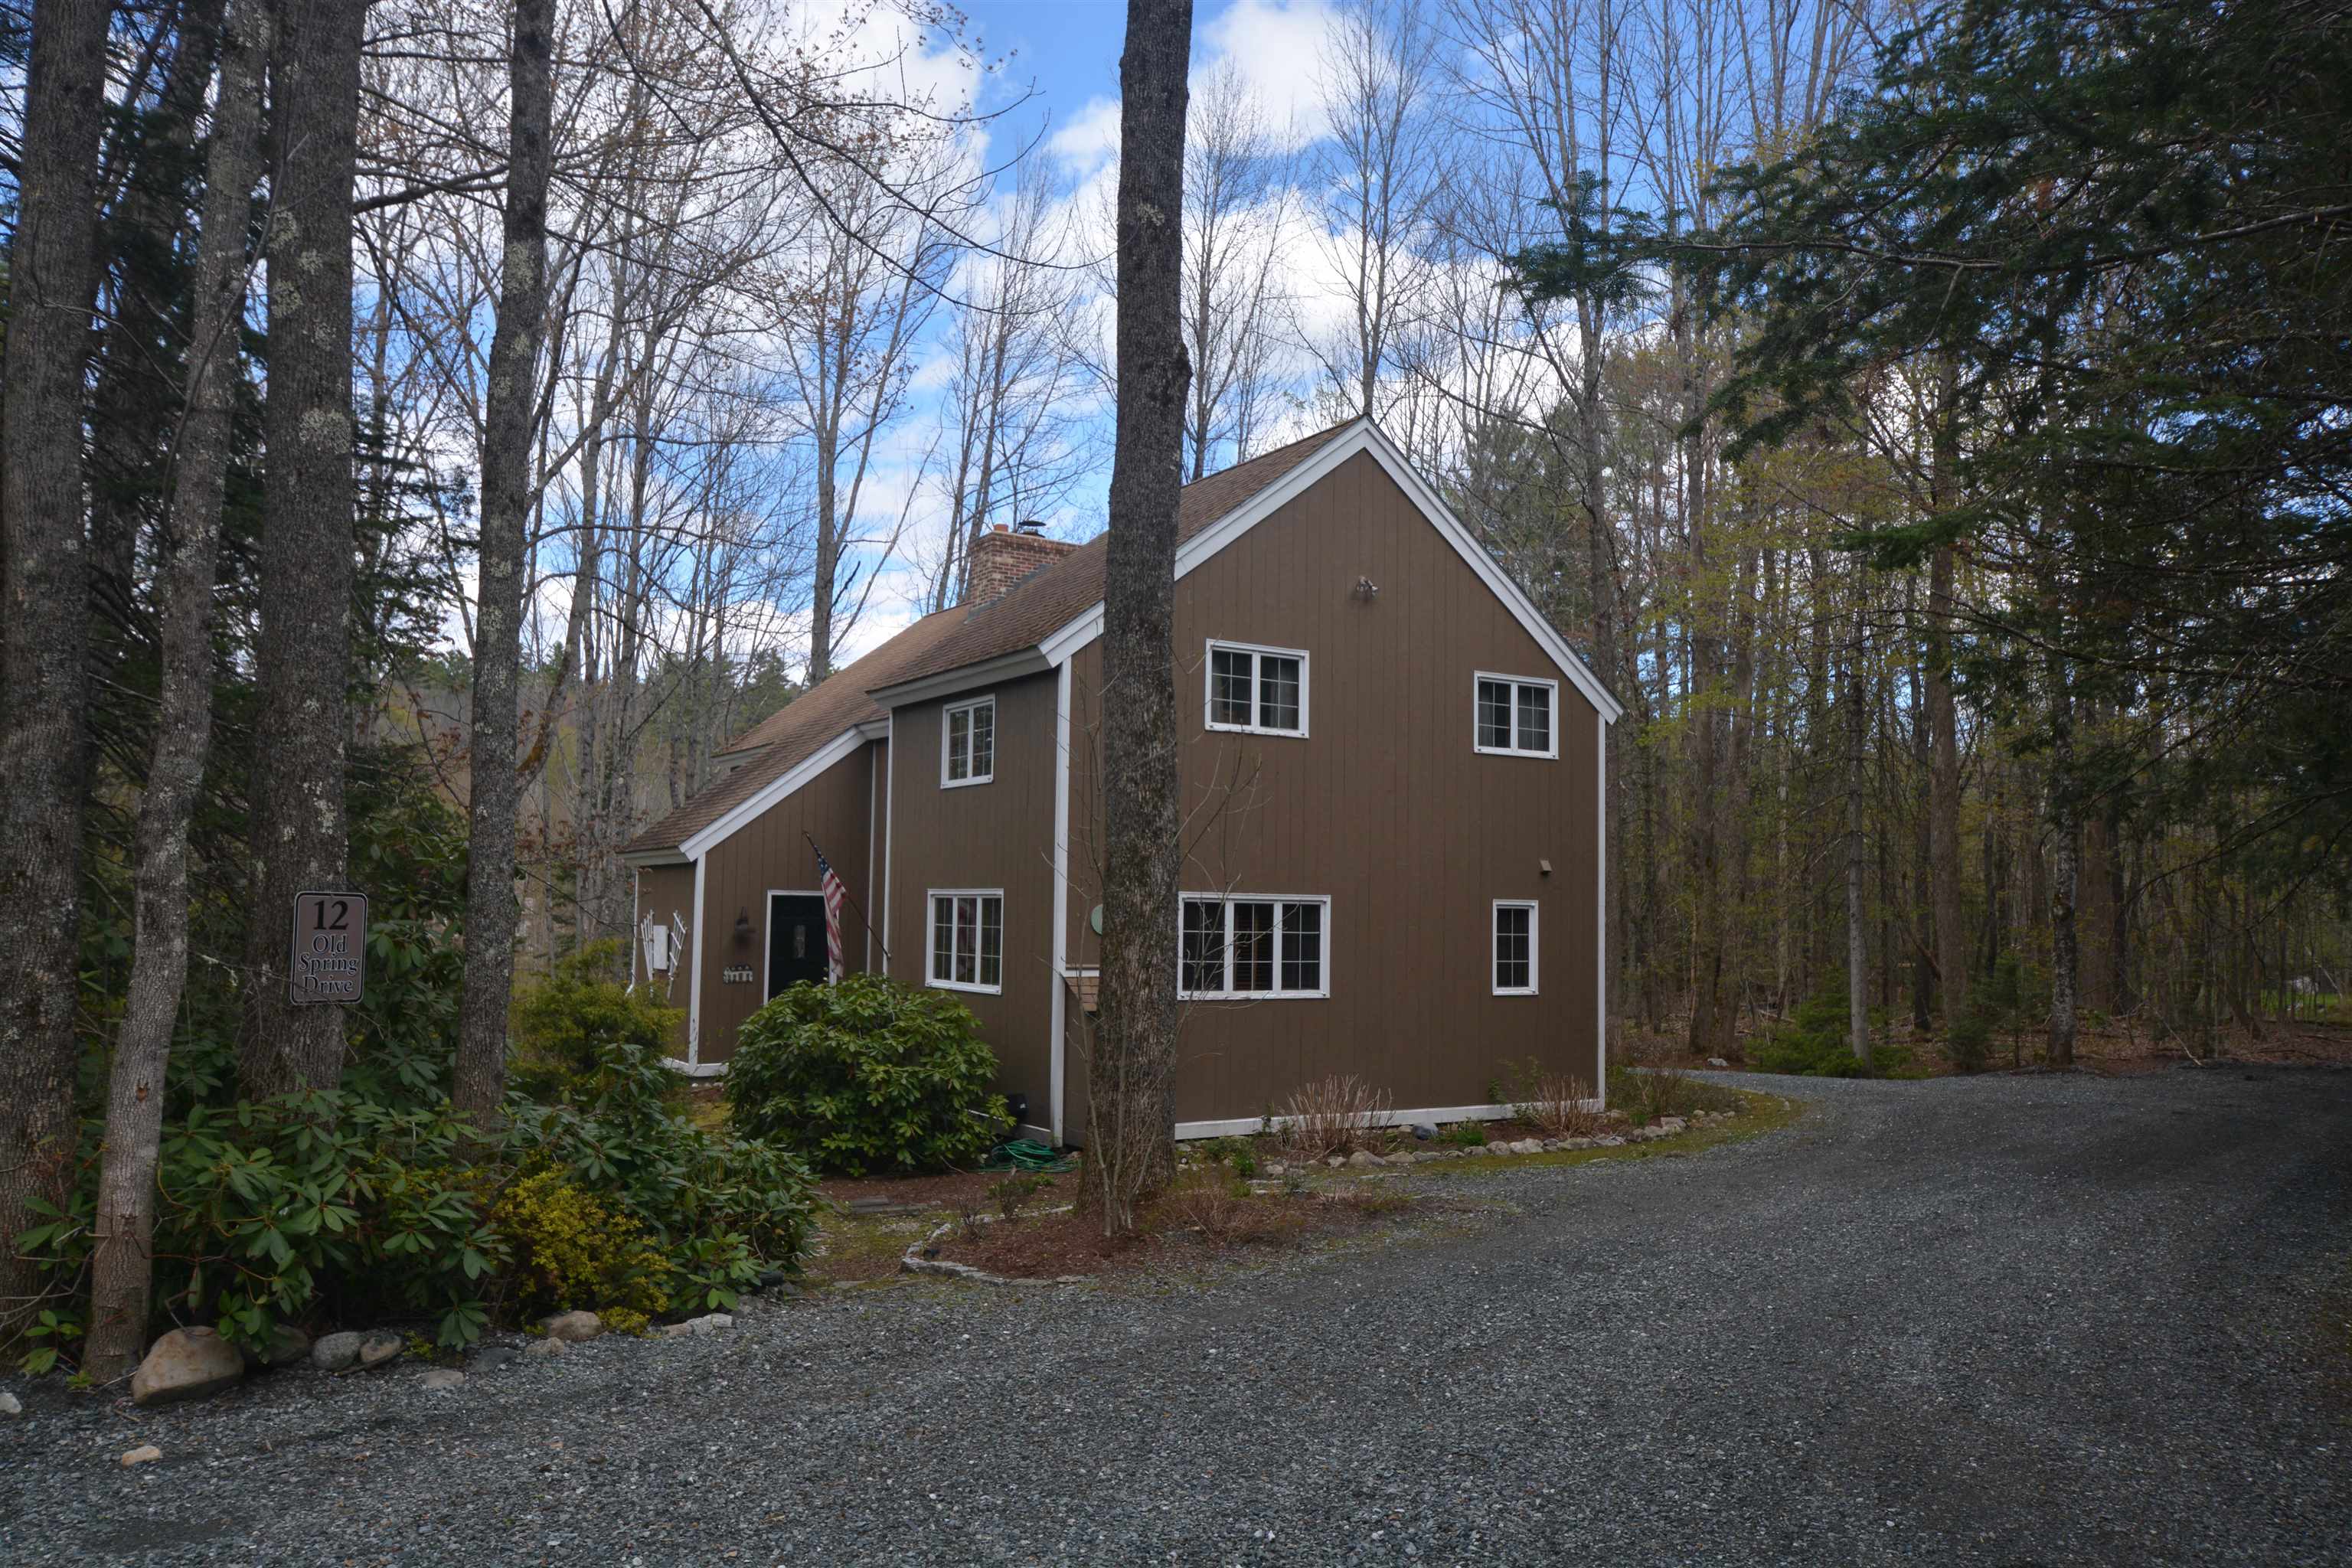
12 Old Spring Drive
4 Beds | 3 Baths | Total Sq. Ft. 2446 | Acres: 0.89
Set within the four-season Eastman Community, this inviting single-family home offers peaceful pond views and the ease of one-floor living. Featuring 4 bedrooms and 2.5 baths, the home is designed for both comfort and entertaining with a spacious deck overlooking the water, a relaxing three-season room, and a classic center chimney with a wood-burning fireplace that anchors the living space with warmth and character. Enjoy all that Eastman Community has to offer, including a 345-acre lake with multiple beaches, championship golf, tennis and pickleball courts, a fitness center, indoor pool, and 26 miles of groomed cross-country ski trails. Walking, hiking, and biking opportunities abound, making this an ideal year-round retreat in one of New Hampshire's premier recreational communities. See
MLS Property & Listing Details & 32 images.
|
|

|
|
$535,000 | $182 per sq.ft.
Price Change! reduced by $14,900 down 3% on August 23rd 2026
327 Reeds Mill Road
4 Beds | 7 Baths | Total Sq. Ft. 2946 | Acres: 1.1
Discover the incredible flexibility and potential of this unique property, ideal for a growing family, multi-generational living, or a family compound. The main home is thoughtfully designed with private living spaces on each level, featuring bedrooms, kitchens, and comfortable living areas that provide both independence and convenience. A separate second building expands the possibilities with a one-bedroom apartment on the first floor and a stunning studio apartment above, showcasing cathedral ceilings, an open-concept kitchen and living area, and a spacious loft that adds charm and versatility. Whether you're accommodating extended family, creating guest quarters, or exploring rental income opportunities, this property offers endless options. Completing the package is an attached three-car garage providing ample storage and workspace, along with a beautiful level backyard that's perfect for entertaining, outdoor activities, gardening, or simply enjoying the peaceful setting. A rare opportunity to own a property that combines space, privacy, and exceptional versatility in one remarkable offering. See
MLS Property & Listing Details & 52 images.
|
|
|
|
$580,000 | $164 per sq.ft.
Price Change! reduced by $20,000 down 3% on July 15th 2026
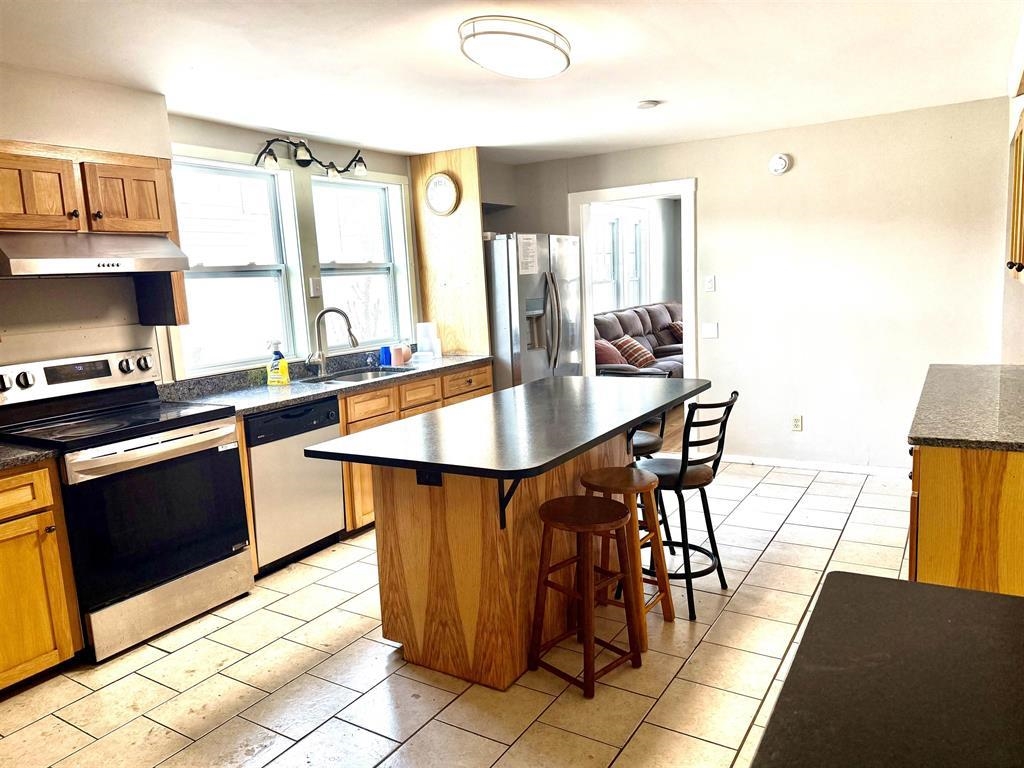
36 Spring Street
7 Beds | 5 Baths | Total Sq. Ft. 3534 | Acres: 0.71
Large home offering a total of 7 bedrooms, ideal for investors or multi-generational families seeking space and flexibility. The spacious 4-bedroom unit features an updated kitchen with modern finishes and hardwood floors throughout, providing both comfort and durability. Generous room sizes and functional layouts allow for privacy while still keeping everyone under one roof. This property offers strong income potential for investors or the option to accommodate extended family living with separate units. A versatile home with long-term value! See
MLS Property & Listing Details & 9 images.
|
|

|
|
$620,000 | $270 per sq.ft.
22 Cove Drive
4 Beds | 3 Baths | Total Sq. Ft. 2660 | Acres: 0.67
Spacious, Updated & Designed for the Way You Live - Welcome home to this thoughtfully designed property offering an ideal blend of comfort, functionality, and modern updates. The main level features a spacious primary suite complete with a private en suite bath, creating a peaceful retreat at the end of the day. The inviting kitchen flows seamlessly into the dining and living areas, where sliding doors lead to the backyard and expansive wraparound deck--an ideal setting for private outdoor dining, entertaining guests, or simply enjoying your surroundings. A dedicated office on the main floor provides the perfect space for working remotely or managing everyday tasks. The second level offers exceptional flexibility with a potential second primary suite featuring its own en suite bath, along with two additional rooms that can easily serve as bedrooms, guest accommodations, home offices, fitness space, or hobby rooms to suit your lifestyle. This home has been meticulously maintained with numerous recent improvements, providing peace of mind for its next owner. Significant updates include a roof and a furnace that are less than three years old, a partial-house generator supplying approximately three-quarters of the home, an approximately five year old hot water heater, a washer and dryer that are less than one year old, and new carpeting in select areas. With so many major systems already updated, this home is truly move-in ready and offers the perfect combination of space, versatility, and value. Elementary school bus stops across from driveway, and it is an easy walk for middle and high school students to the North entrance bus stop. Close proximity to the North Entrance of Eastman for ease of commuting. See
MLS Property & Listing Details & 38 images.
|
|

|
|
$649,000 | $224 per sq.ft.
91 Bouldervale Road
4 Beds | 2 Baths | Total Sq. Ft. 2900 | Acres: 8.39
Discover the perfect blend of privacy, space, and modern comfort on this exceptional 8+ acre property. This beautifully maintained 4 bedroom, 2 bath home offers an inviting open-concept design filled with natural light from oversized windows throughout. The spacious living, dining, and kitchen areas flow seamlessly, creating the perfect setting for everyday living and entertaining. The custom kitchen features quality cabinetry, granite countertops, stainless steel appliances, and ample workspace for the home chef. Hardwood floors extend throughout the home, adding warmth and timeless appeal. The oversized primary suite provides a peaceful retreat with plenty of room to relax, while three additional bedrooms offer flexibility for family, guests, or a home office. Step outside to enjoy the screened porch, perfect for summer evenings, or entertain on the back deck overlooking the beautifully landscaped grounds. With more than 8 acres, you'll enjoy exceptional privacy, open space, and endless opportunities for recreation, gardening, or simply taking in the beauty of nature. Car enthusiasts and hobbyists will appreciate the oversized garage with a finished bonus area above featuring a bar--ideal for entertaining, a game room, or a private getaway. A second detached two-car garage provides additional space for vehicles, equipment, or workshop needs. Conveniently located just 20 minutes from Dartmouth Hitchcock Medical Center, this property offers the serenity of country living with easy access to shopping, dining, outdoor recreation, and major employers. Whether you're searching for a full-time residence or a private New Hampshire retreat, this exceptional property offers the perfect combination of comfort, quality, and convenience. See
MLS Property & Listing Details & 38 images.
|
|
Under Contract

|
|
$649,999 | $271 per sq.ft.
Price Change! reduced by $128,022 down 20% on August 14th 2026
21 Hummingbird Hill
5 Beds | 3 Baths | Total Sq. Ft. 3600 | Acres: 0.68
Meticulously-maintained, 5-bedroom, 2.5-bath home in the Eastman Community. A stately granite porch welcomes you into this colonial home. The living area features oak floors and a beautiful propane fireplace. Kitchen amenities include granite countertops, island, and stainless steel appliances. Baths feature Belgian slate floors. All bedrooms are situated on the upper level, including the primary bedroom with ensuite bath. First-floor den and finished lower level with family room provides even more living space. Plus, the detached, oversized 2-car garage has space for a bonus room above. Outside features lovely landscaping, a screened porch and large deck. A path to community trails for added convenience. Eastman is a four-season community offering exceptional recreation amenities. Enjoy lake activities, golf, tennis, pickleball, cross-country ski trails, snowshoeing, an indoor pool, fitness center and more. All this in the heart of the Dartmouth-Lake Sunapee Region of NH with easy access to I-89. See
MLS Property & Listing Details & 50 images.
|
|
Under Contract

|
|
$695,000 | $274 per sq.ft.
363 Cash Street
5 Beds | 3 Baths | Total Sq. Ft. 2533 | Acres: 5.05
This beautiful 5-bedroom, 3-bathroom home sits on 5 acres in Croydon! This property has first-floor living, custom finishes, and easy access to nearby ponds and the Lake Sunapee region. The main level features a primary bedroom with ensuite 3/4 bathroom and a separate laundry room for convenience. The beautiful kitchen showcases custom Crown Point red birch cabinetry, granite countertops, stainless steel appliances, and a walk-in pantry. Wood ceilings and floors run throughout the lower level. The dining area off the kitchen opens to the back patio, and the living room provides a welcoming space for relaxing or hosting guests. On the second level, you will find four additional bedrooms, one with an ensuite full bathroom. The full basement offers space for a workshop or storage. A 2-car attached garage and 1-car detached garage provide ample parking and storage. Outside, the level lot features beautiful gardens and is very quiet and peaceful. Located a few minutes from Spectacle Pond, a 38-acre stocked pond ideal for kayaking and fishing, and 5 minutes from Rockybound Pond for swimming, boating, and fishing for bass, perch, and catfish. The property is about 12 minutes to I-89 for quick access to Dartmouth Health and the Upper Valley for dining, shopping, and entertainment. Downtown Newport is 10 minutes away for shopping, dining, community events, and healthcare. Mount Sunapee Resort is 20 minutes away, and 15 minutes to Sunapee Harbor for lakeside dining, summer concerts, and recreation. Close to golf courses and the Sugar River Rail Trail for hiking, biking, and snowmobiling, this property offers the perfect blend of small-town living and convenience, a great place to enjoy all that the Lake Sunapee region has to offer. The house has had recent updates such as a new furnace and hot water tank, a new culvert at the end of the driveway, new septic system in 2019 and more. *Showings begin at the open house on Saturday, July 11, from 1:00 - 3:00. See
MLS Property & Listing Details & 56 images. Includes a Virtual Tour
|
|

|
|
$699,000 | $392 per sq.ft.
991 Route 10 N
5 Beds | 3 Baths | Total Sq. Ft. 3418 | Acres: 6.19
Situated just minutes from Interstate 89, this property offers unparalleled convenience to Hanover, Dartmouth College, and the Dartmouth Hitchcock Medical Center, while placing world class, four season recreation right at your doorstep. Recreation & Lifestyle in the Dartmouth-Lake Sunapee Region includes both cross country and down hill skiing with Mount Sunapee close by. Eastman Lake and Eastman Golf Links, hiking, nature trails, top notch hospitals and education at nearby Dartmouth College or Hospital. Plenty of shopping, dining, and more!! Charmingly set back on a sprawling 6.19-acre wooded lot, this beautifully transformed 5-bedroom, 3-bathroom ranch offers 3,418 square feet of flexible, single-level living tailored for both everyday comfort and grand-scale entertaining. Fronted by mature apple trees and newly planted arborvite for enhanced privacy, the property is partially flanked on the west by the peaceful waters of Skinner Brook. Inside, an open concept design seamlessly connects a sun drenched living room to a chef's kitchen featuring gleaming granite countertops, two pantries, and a spacious dining area. Just off the dining space, a phenomenal 4 season room equipped with a pellet stove provides the perfect spot to unwind and take in countryside views. The primary bedroom serves as a private retreat, boasting a walk in closet and a spa-style ensuite bath finished with specialty lighting and marble walls and floors. The home's versatility shines in its fully finished walkout lower level. Featuring three bedrooms, a completely remodeled 3/4 bath, a living area, and a kitchenette, this space is equipped with two private entrances making it an ideal setup for an in-law suite, guest quarters, or potential rental income. This home and area has everything to live a quiet community but be near everything NH has to offer. See
MLS Property & Listing Details & 57 images.
|
|

|
|
$699,990 | $245 per sq.ft.
Price Change! reduced by $129,910 down 19% on August 7th 2026
224 Walker Road
4 Beds | 4 Baths | Total Sq. Ft. 2856 | Acres: 7.92
LARGE PRICE REDUCTION: This Big Beautiful and Spacious home is located in the Olde Farms community (not an HOA), an approx. 25-minute drive to DHMC. The home is nestled on 7.92 private acres located in beautiful Grantham NH (not Eastman). This spacious 4-bedroom, 3.5-bath home offers the perfect blend of privacy, comfort, and convenience. Set well back from the main road, the property provides a peaceful country setting with stunning views and plenty of room to enjoy the outdoors. Inside, you'll find generous living space throughout, including two oversized unfinished bonus rooms ready for your personal touch, ideal for a home office, gym, guest suite, media room, or additional living space. The large basement offers even more storage or expansion potential. Step outside to relax on the expansive deck or unwind in the hot tub while taking in the scenic surroundings. Additional highlights include a two-car garage, paved driveway, and an on-demand generator. Despite its tranquil setting, this property offers easy access to Interstate 89, making commuting and travel convenient while still enjoying the beauty and privacy of country living. Approximately 25-minute drive to DHMC and other Upper valley amenities. A rare opportunity to own a private country property in one of Grantham's most desirable locations. For added peace of mind, the sellers are also offering up to fifteen hundred dollars for a one-year home warranty plan through American Home Shield (Shield Platinum Plan) with an acceptable offer... Make your appointment today. See
MLS Property & Listing Details & 57 images.
|
|

|
|
$900,000 | $423 per sq.ft.
Price Change! reduced by $700,000 down 78% on August 6th 2026
8 Sandy Brae
Waterfront Owned 155 Ft. of shoreline | 4 Beds | 4 Baths | Total Sq. Ft. 4027 | Acres: 2.49
Waterfront property in Eastman with seasonal lake views! This beautiful home has been totally updated, including an all new kitchen with granite counter tops, stainless steel appliances, lots of cabinets for storage and a custom breakfast bar at the height for standard chairs. This opens to a separate dining area with a bay window for plenty of natural light. Continue through the open floor plan to a light and bright living room with a gorgeous wood-burning fireplace as the focal point. Retreat to the first-floor primary bedroom suite with an updated bathroom, which includes a separate tub and shower, plus a powder room with its own sink and vanity, and a spacious walk-in closet. Speaking of spacious, the finished lower level walkout has a large family room, flex space/den, 3 more bedrooms, and 2 more updated bathrooms. Completely handicap accessible with an elevator to seamlessly change levels! Other amenities include a generous office with built-ins, first-floor laundry room with built-in storage and counter for folding, convenient first-floor half-bath, radiant heat floors in baths, and direct entry from the 2-car attached garage. Take advantage of the peaceful wooded setting from the screened porch, deck, covered front porch and hot tub. All this in the desirable 4-season community of Eastman in the heart of the Dartmouth - Lake Sunapee Region with easy access to I-89. Enjoy lake activities, golf, XC ski trails, tennis, pickleball, an indoor pool, fitness center and more. See
MLS Property & Listing Details & 49 images.
|
|
Under Contract

|
|
$975,000 | $547 per sq.ft.
35 Clearwater Drive
4 Beds | 4 Baths | Total Sq. Ft. 3564 | Acres: 2.86
This one-of-a-kind luxury Eastman home will not last long. Beautifully maintained, thoughtfully designed, this exceptional 4-bedroom, 3.5-bath home offers the perfect blend of comfort, privacy, and year-round recreation. Step inside to a fieldstone fireplace, creating a warm and inviting focal point for gathering with family and friends. The spacious kitchen features granite countertops, abundant cabinetry, and a large center island. A bright three-season room provides an ideal place to enjoy the surrounding natural beauty throughout the year. The thoughtfully designed floor plan includes a finished walkout lower level with a spacious family room, wet bar, dedicated home theater, and an infrared sauna, creating a perfect retreat after a long day at work. Additional highlights include central air conditioning, Energy Star construction, oversized attached 2-car garage. One of this home's most remarkable features, its walkable location. Leave the car and enjoy everything Eastman offers on foot. Across the street is Eastman's main beach, where you can spend summer days swimming, kayaking, paddleboarding, or simply relaxing by the water. Enjoy outdoor concerts and community events throughout the season, treat yourself to an ice cream at Peppermint Patty's, or stroll to the recreation fields for basketball, softball, and soccer. The Eastman Recreation Center, featuring an indoor pool, fitness center, game room, and year-round activities, is also just a short walk away. Bordering Eastman's cross-country ski trail system, you will enjoy direct access to miles of trails for walking, hiking, running, snowshoeing, and cross-country skiing from your backyard. Relax on the spacious deck and listen to the peaceful brook sounds meandering alongside the trail. This isn't simply a home; it's an opportunity to embrace the Eastman lifestyle. Few properties offer this unique combination of natural beauty, recreation, walkability, and community. See
MLS Property & Listing Details & 52 images.
|
|
|
1
|



